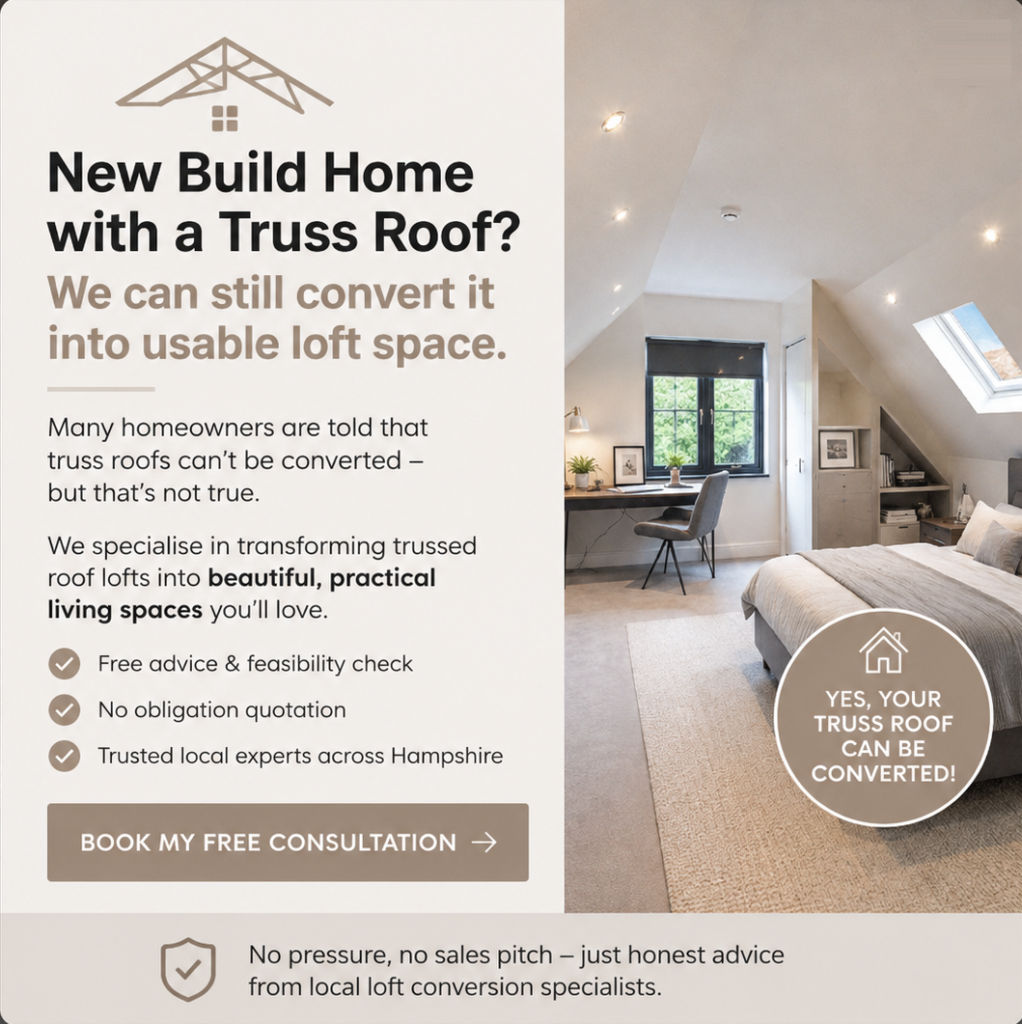


• Did you know? If you have a new build with a truss roof, we can still convert it into usable loft space.
  • Did you know? If you have a new build with a truss roof, we can still convert it into usable loft space.
         

Specialist Loft Conversions

Our Loft Conversion Process

At Fraser Loft Conversions, we provide a complete design and build service, managing every stage of your loft conversion from the initial consultation through to the finished room.

Unlike many builders, we don’t just construct loft conversions. We design them too, taking care of every aspect of the project so you don’t have to deal with multiple companies.

Our experienced team manages everything, including:

  • Initial survey and consultation
  • Loft conversion architectural drawings
  • Planning permission applications where required
  • Structural engineer calculations
  • Building Regulations and Building Control approvals
  • Full project management
  • Construction
  • Final completion and handover
With Fraser Loft Conversions, you’ll have one dedicated team looking after your project from start to finish, ensuring the whole process runs smoothly and giving you complete peace of mind.

Survey & Consultation

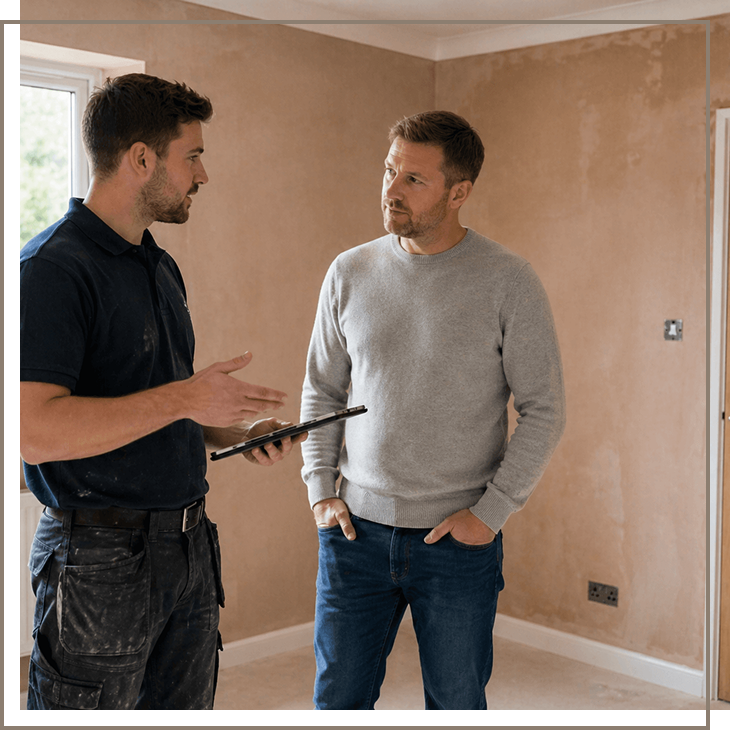
A Fraser Loft Conversion Specialist will visit your home to carry out a full inspection and confirm whether your property is suitable for a loft conversion.

If your loft is suitable, we’ll spend time discussing exactly what you want to achieve. Whether you’re looking for an extra bedroom, master suite, home office, playroom or guest room, we’ll help design a space that works perfectly for your family and your home.

Once we fully understand your requirements, we’ll carry out detailed measurements and begin preparing your loft conversion design.

Our own specialist loft conversion architect will produce all the necessary drawings, and where planning permission is required, we’ll prepare and submit the application on your behalf.

We also arrange all structural engineer calculations and work directly with Building Control to ensure every stage of your loft conversion complies with current Building Regulations.

Once everything has been prepared, you’ll receive a detailed quotation outlining exactly what’s included before any work begins.

Preparation

Before construction begins, we’ll carefully plan the project with you to minimise disruption to your home and daily routine.

Our team takes great pride in maintaining a clean, safe and organised working environment throughout the build.

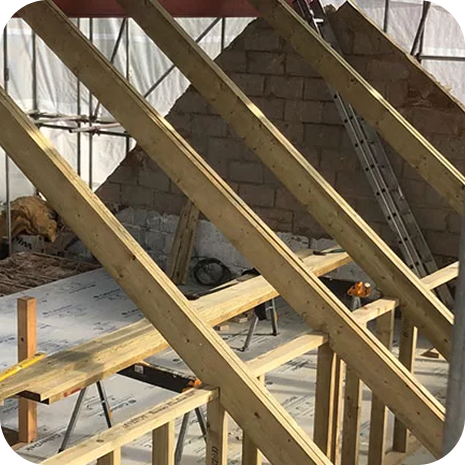
Once scaffolding has been erected, we’ll install a fully waterproof temporary covering where required before any structural work begins. Existing roof timbers are removed or strengthened as necessary, and wherever possible we complete the majority of the work externally.

This means there’s usually very little disruption inside your home until the new staircase is ready to be installed during the final stages of the project.

Throughout the build, your dedicated project manager will keep you updated and advise when certain rooms may need to be cleared to allow safe access for the staircase installation.

Construction

Once your home has been prepared, construction of your new loft conversion begins.

Our experienced team will install the new floor structure, dormer or roof alterations, Velux windows where required, new roofing, structural framework and internal walls.

Once the roof is fully weatherproof, we’ll complete all first-fix plumbing, heating and electrical installations in accordance with the approved design.

The loft is then insulated to current Building Regulations before plasterboard is fitted throughout.

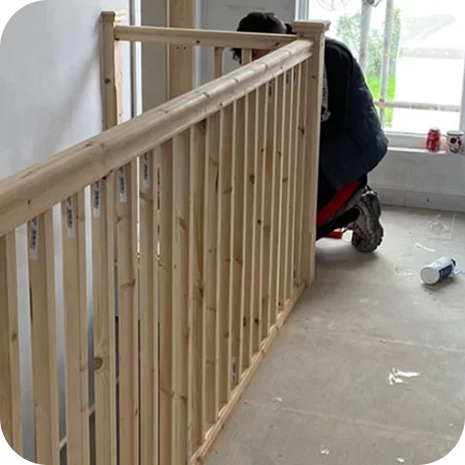
Finally, the new staircase is installed, seamlessly connecting your new living space with the rest of your home.

Interior Finishes

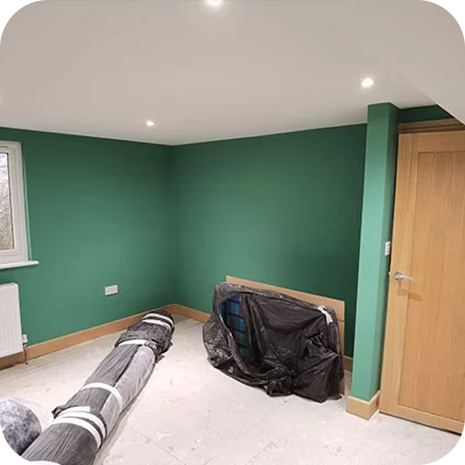
With the structural work complete, we move on to transforming your loft into a beautiful, finished room.

Walls and ceilings are plastered to create a smooth finish, ready for decorating.

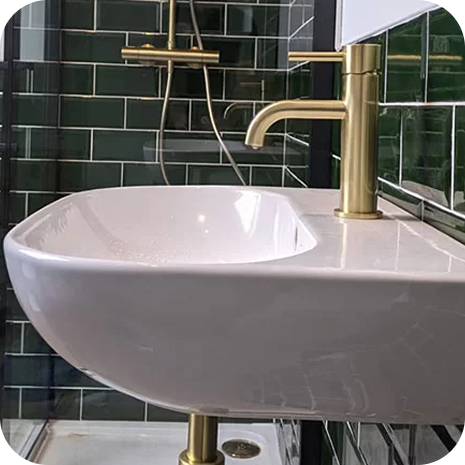
Your chosen flooring is fitted, walls are painted or tiled where required, and all internal joinery is completed.

Electrical sockets, switches and lighting are installed before our qualified electricians carry out full testing and certification.

All plumbing and heating systems are also fully tested to ensure everything is working perfectly before completion.

Bespoke Fixtures & Fittings

To make the most of every inch of space, Fraser Loft Conversions also offers bespoke fitted furniture and storage solutions.

Whether you’re looking for built-in wardrobes, under-eaves storage, shelving or custom cabinetry, we can design furniture that perfectly complements your new room while maximising every available space.

Choose from a wide range of finishes, including oak, beech, teak and many other styles to suit your home.

This optional service creates a truly bespoke loft conversion that’s both practical and beautifully finished.

Standard Loft Conversion Timescale

Week 1

Scaffolding erected, delivery of structural steel and timber, installation of the new floor structure.

Week 2

Construction of the dormer, internal floor and walls, Velux window installation where required.

Week 3

First-fix plumbing and electrics, insulation and floor construction.

Week 4

Plasterboarding throughout and installation of the new staircase.

Week 5

Plastering and completion of external roof works.

Week 6

Second-fix carpentry, plumbing and electrical installation.

Week 7

Quality control inspection, snagging and full site clean.

Week 8

Final completion, decoration where applicable and removal of scaffolding.

▪️Customer Feedback

See What Our Customers Say

Could Your Loft Become Your Favourite Room In The House?

Whether you’re thinking about an extra bedroom, en-suite, home office or simply need more space, Fraser can help you understand what’s possible with your loft.

Start with a free loft survey and let’s take a look at the possibilities.

▪️How It Works

Your Loft Conversion From Start to Finish

01

Free Initial Survey

We visit the property, look at the available space and discuss what you want to achieve.

02

Design & Plans

We turn your ideas into a practical loft design and arrange the plans required for the project.

03

Planning & Structural

We help manage planning, structural engineering and building control requirements.

04

Construction

Fraser manages the build and keeps you informed throughout the entire conversion.

05

The Finished Loft

A professionally completed living space designed around your home and requirements.

▪️Why Choose Us?

Why Homeowners Choose Fraser Loft Conversions

Local Family-Run Business You Can Trust

Proudly operating as a family-run company with a strong focus on honesty, quality workmanship, and customer satisfaction.

Complete Design & Build Service

One company to manage your loft conversion from the first survey through to the finished build. We can take care of the design, plans, structural requirements, building control and construction, making the whole process much simpler for the homeowner.

High-Quality Craftsmanship & Design

Every project is built to the highest standards, ensuring beautiful results while maximising your loft’s potential.

Cost-Effective Alternative to Moving

Save on relocation costs while adding valuable living space tailored to your needs and lifestyle.

Add Valuable Space To Your Home

A well-designed loft conversion can add valuable living space to your property without the cost and disruption of moving home.

Guaranteed Work with Full Insurance

Enjoy peace of mind with fully insured services and workmanship guarantees on every project.

▪️CONTACT US

Build Your Dream Conversion

Fraser Loft Conversions are a local family run business proud of our reputation for build quality, craftsmanship and customer service.
Call WhatsApp