

Our Loft Conversion Process: From Initial Survey to Final Handover
Fraser Loft Conversions provides a complete design and build service, managing every stage of your loft conversion from the first consultation through to the finished room. One experienced team looks after the entire project, helping make the process straightforward and well organised.
A Complete Design & Build Loft Conversion Service
Planning a loft conversion can involve several different stages, from understanding the existing roof space to developing drawings, dealing with approvals and managing the construction itself.
At Fraser Loft Conversions, we provide a complete loft conversion design and build service that manages the project from the initial consultation through to completion.
Unlike contractors who focus only on construction, we also take care of the design and project coordination so you do not have to organise several different companies yourself.
One Team Managing the Whole Project
A loft conversion can require input from designers, structural professionals, Building Control and construction teams.
Managing these elements separately can become time-consuming for a homeowner, particularly when different parts of the project depend on one another.
Fraser Loft Conversions brings the process together under one dedicated team, helping keep communication clear and the different stages coordinated.
What Our Experienced Team Manages
Initial Survey
The project begins by reviewing the existing loft space and discussing what you want the conversion to achieve.
Architectural Drawings
Loft conversion drawings are prepared to define the proposed design and form the basis for the next stages.
Approvals
Planning permission applications can be managed where required, together with Building Regulations and Building Control requirements.
Construction
The build is managed through to completion and the finished loft space is handed over to you.
Everything Managed in One Place
Fraser Loft Conversions manages the key stages required to take a loft conversion from an initial idea to a completed room.
- Initial survey and consultation
- Loft conversion architectural drawings
- Planning permission applications where required
- Structural engineer calculations
- Building Regulations requirements
- Building Control approvals
- Full project management
- Construction
- Final completion
- Project handover
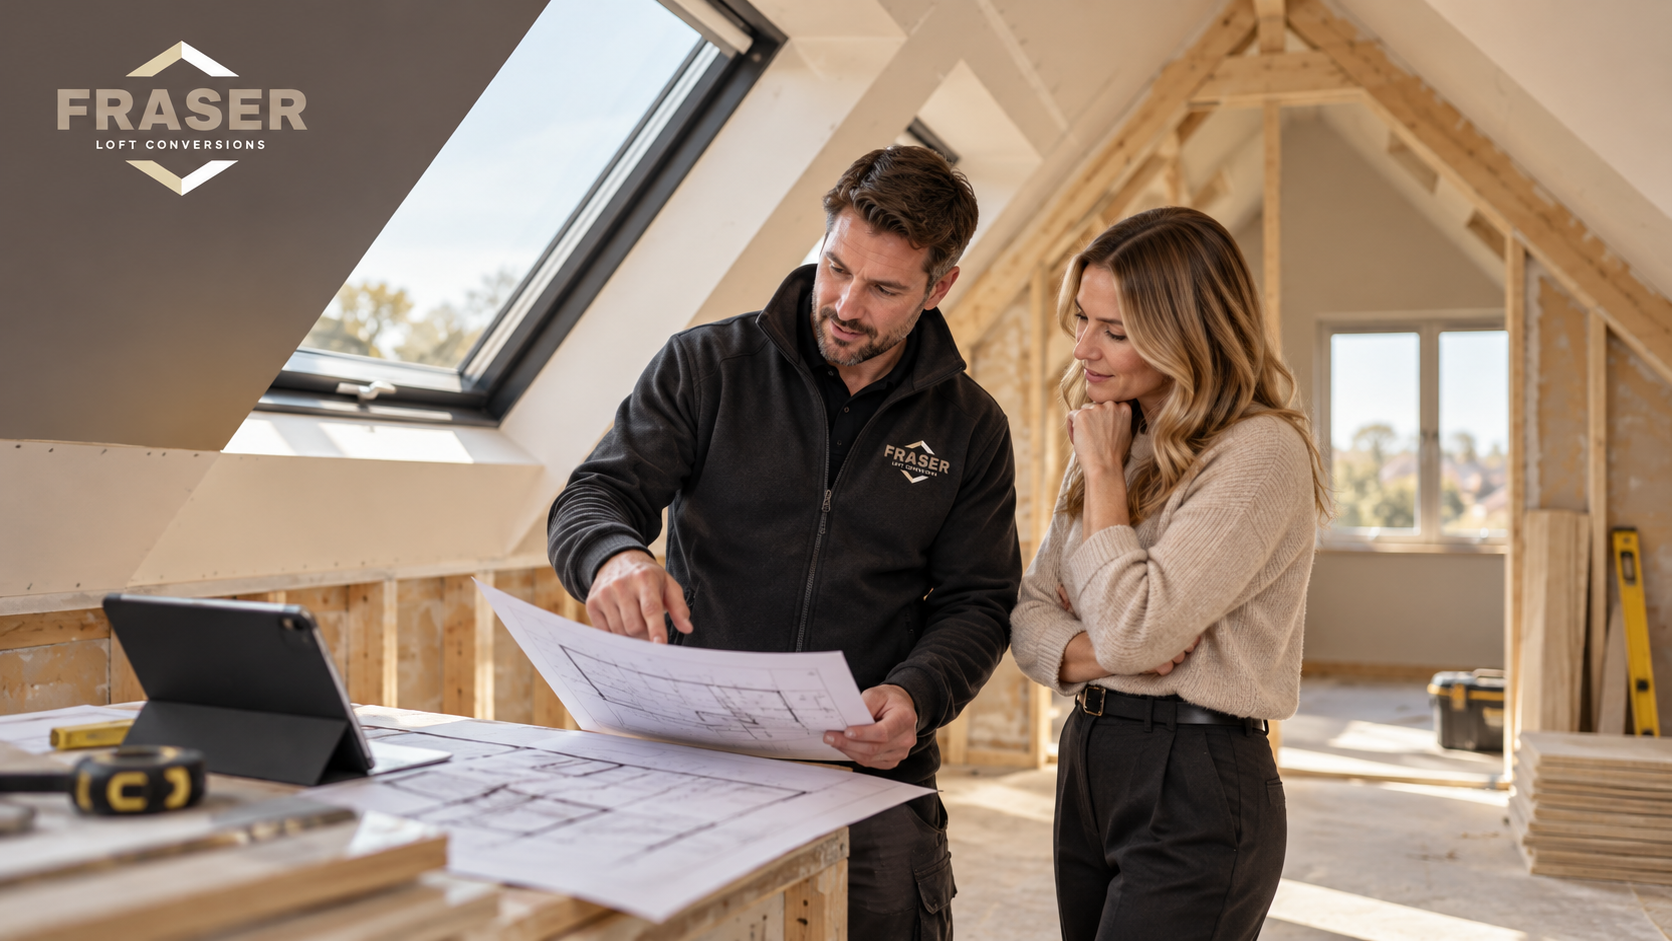
Step 1: Initial Survey & Consultation
The first stage is understanding your property and what you would like to achieve from the loft conversion.
The survey and consultation provide an opportunity to consider the existing roof space and discuss how the proposed conversion could work within your home.
This initial stage helps establish a clear direction before drawings and other technical work move forward.
Step 2: Loft Conversion Architectural Drawings
Once the project direction has been established, architectural drawings help define the proposed loft conversion in more detail.
These drawings form an important part of the design process and help coordinate the technical and construction stages that follow.
Because Fraser Loft Conversions provides both design and construction, this stage forms part of the same managed service rather than being handed over to a completely separate contractor.
Step 3: Planning Permission Where Required
Some loft conversion projects may require a planning permission application.
Where planning permission is required, Fraser Loft Conversions can manage this stage as part of the wider project.
Keeping the design and planning stages coordinated helps reduce the burden on homeowners of dealing independently with different companies.
Step 4: Structural Engineer Calculations
Structural calculations form an important technical stage within the loft conversion process.
Fraser Loft Conversions includes the coordination of structural engineer calculations within its managed service.
This helps ensure the required technical information is handled alongside the wider design and construction process.
Step 5: Building Regulations & Building Control
Loft conversion projects also need to address the relevant Building Regulations and Building Control requirements.
Fraser Loft Conversions manages these approvals as part of the complete process.
This allows the homeowner to continue dealing with one project team while the different technical stages are coordinated.
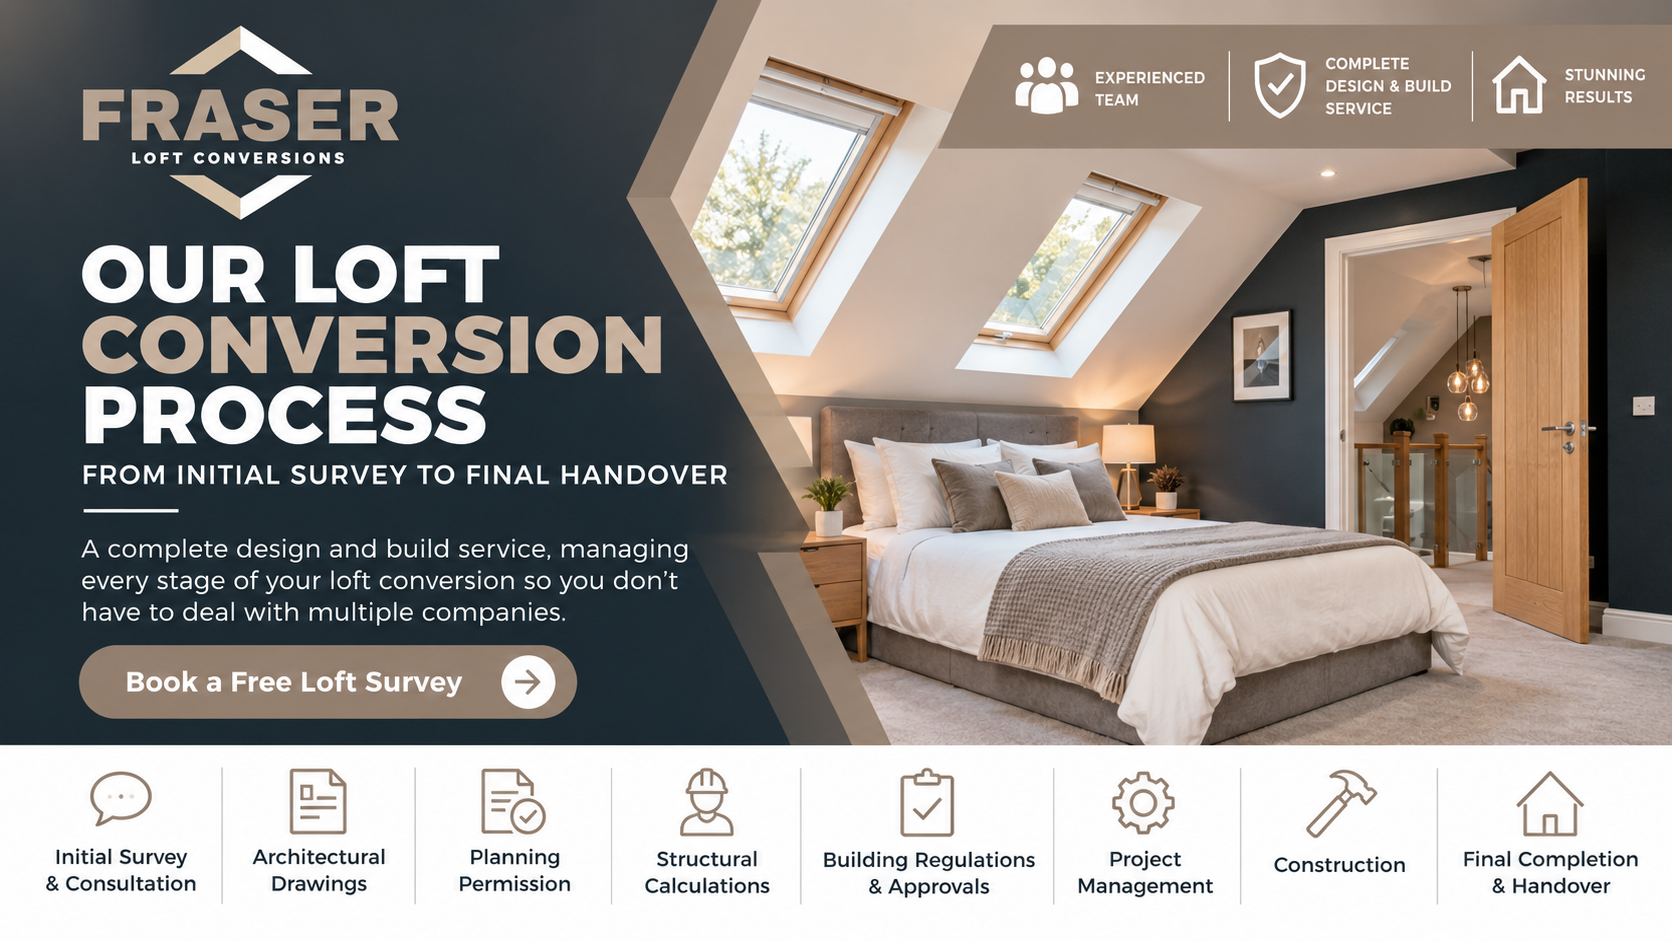
Step 6: Full Project Management
Once the project moves through the design and approval stages, effective project management becomes essential.
Different trades and stages of construction need to be coordinated so that work progresses in a logical order.
Fraser Loft Conversions manages the project as a complete service, giving homeowners one dedicated team throughout the process.
Step 7: Loft Conversion Construction
The construction stage is where the plans begin to become usable living space.
Because the same company has managed the design and preparation stages, the build forms part of a single coordinated process rather than starting again with a separate contractor.
Fraser Loft Conversions manages the construction through to the finished room.
Step 8: Final Completion & Handover
The process continues through to final completion rather than ending when the main structural work is finished.
Once the loft conversion has been completed, the finished project is handed over to the homeowner.
This completes the journey from the first consultation to a finished room that forms part of your home.
Your Loft Conversion Journey
- Discuss your ideas
- Survey the existing loft
- Prepare the design
- Produce architectural drawings
- Arrange required applications
- Coordinate structural calculations
- Manage Building Control
- Construct the loft conversion
- Complete the room
- Final handover
A Clear Loft Conversion Process
The different stages of a loft conversion are connected, so it helps to have a clear process from the beginning.
Survey & Design
Understand the property, discuss your requirements and prepare the design.
Technical Planning
Prepare drawings, structural information and any required applications.
Construction
Manage the build and coordinate the work required to create the new loft space.
Completion
Finish the conversion and complete the final project handover.
Why a Design & Build Service Helps
When design, approvals and construction are managed separately, homeowners may need to coordinate several different companies.
A complete design and build service brings these different stages together.
Fraser Loft Conversions manages the whole project, helping maintain continuity from the initial survey through to the finished room.
One Dedicated Team
Having one team responsible for the project gives you a clear point of contact throughout the conversion.
Instead of moving between separate designers, technical consultants and builders, the overall process is managed as one coordinated project.
This is designed to help the work run smoothly and give homeowners greater peace of mind.
Start Your Loft Conversion Project
If you are considering converting your loft, understanding the complete process can help you know what to expect before work begins.
Explore Fraser Loft Conversions’ full process or contact Fraser Loft Conversions to discuss your property and arrange the next step.
Frequently Asked Questions About the Loft Conversion Process
Does Fraser Loft Conversions provide both design and construction?
Yes. Fraser Loft Conversions provides a complete design and build service, managing the project from the initial consultation through to the completed room.
Do you carry out an initial loft survey?
Yes. An initial survey and consultation form part of the loft conversion process.
Are architectural drawings included?
Yes. Loft conversion architectural drawings are included within the stages managed by Fraser Loft Conversions.
Can you manage planning permission applications?
Yes. Planning permission applications are managed where they are required for the project.
Do you arrange structural engineer calculations?
Yes. Structural engineer calculations form part of the technical stages managed within the complete service.
Do you handle Building Regulations and Building Control?
Yes. Building Regulations and Building Control approvals are included among the stages managed by Fraser Loft Conversions.
Does the same team manage the construction?
Fraser Loft Conversions provides full project management and manages the construction through to completion and handover.
How can I arrange a consultation?
You can use the Fraser Loft Conversions contact page to discuss your project.
Ready to Start Your Loft Conversion?
From the first survey and architectural drawings to approvals, construction and final handover, Fraser Loft Conversions manages the complete process for you.
Contact the team to discuss your property and the loft space you would like to create.
Book a Free Loft Survey