


Loft Conversion Styles
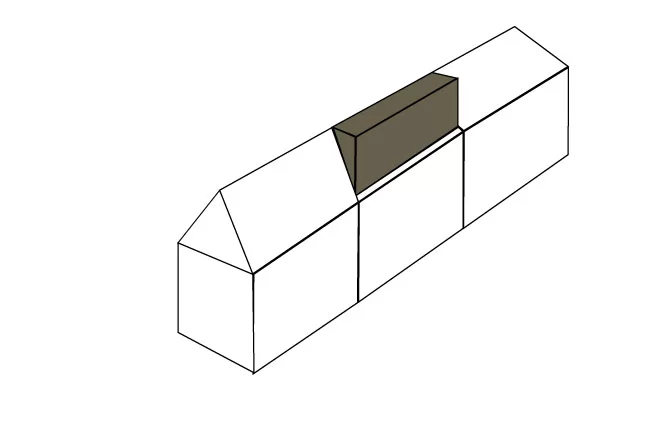
Dormer Loft Conversion
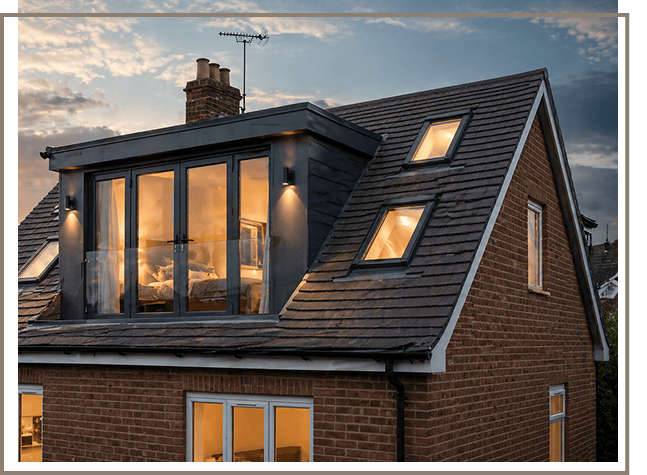
A dormer loft conversion is a common type of loft conversion, vastly increasing your homes living space with minimal disruption to your home as much of the work is carried out via scaffolding outside your home.
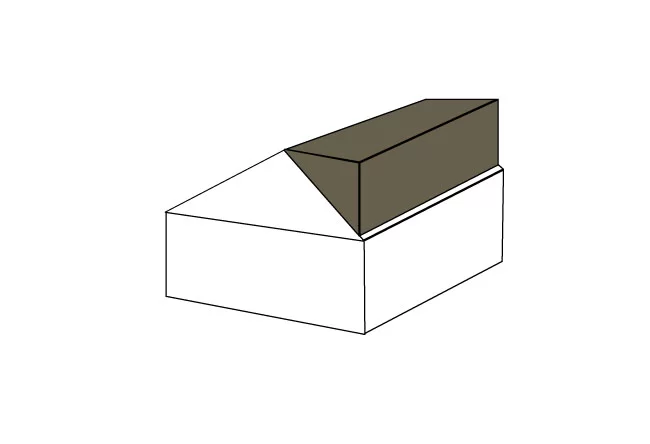
Rear Mansard Loft Conversion
A rear mansard loft conversion is a good way to convert your loft space when there may be planning restrictions preventing the building of a rear dormer loft conversion. A mansard has a flat roof and a sloping front typically between 70° & 74°.
L-Shaped Mansard Loft Conversion
An L-shaped mansard conversion is a rear mansard conversion, but with a lot more space. Not all properties can have an l-shaped mansard built, usually Victorian or extended properties can have an l-shaped mansard built.
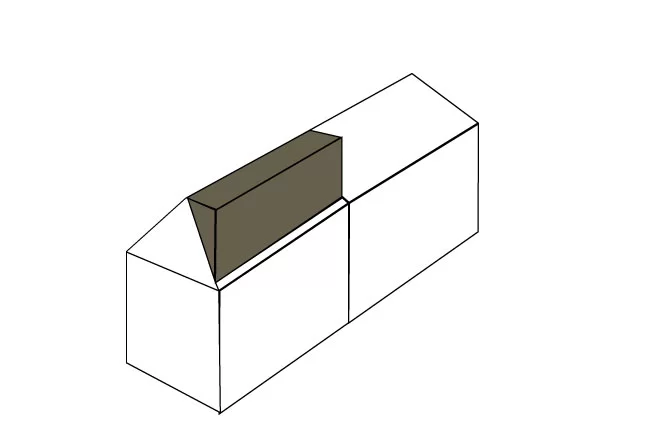
Side Dormer Loft Conversion
A side dormer loft conversion is built off the side wall of the property to give additional height. If your property has a side facing slope a side dormer is a great way to give you additional space in your loft conversion.
L-Shaped Dormer Loft Conversion
An L-shaped dormer conversion is a rear mansard conversion, but with a lot more space. Victorian properties or extended properties can usually have an l-shaped dormer built.
Hip to Gable Loft Conversion
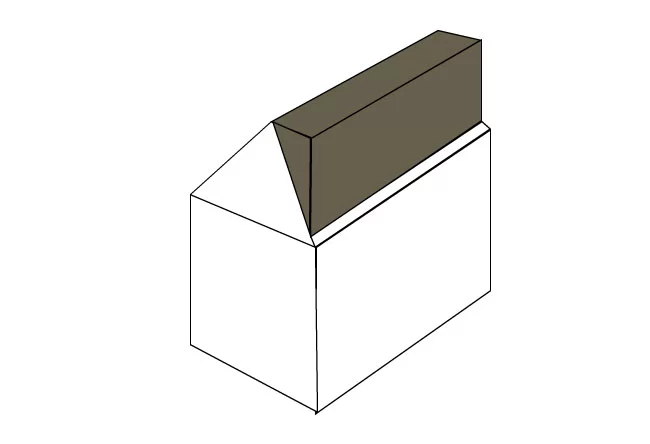
A hip to gable loft conversion maximises the internal head height where the property has a hipped roof (three sloping sides). The hip part of the roof is removed and extended to maximise loft space.