

A loft conversion can be one of the most effective ways to create additional living space without the need to move home. Whether you need an extra bedroom, home office, playroom or master suite, converting unused loft space can transform the way your property works for you.
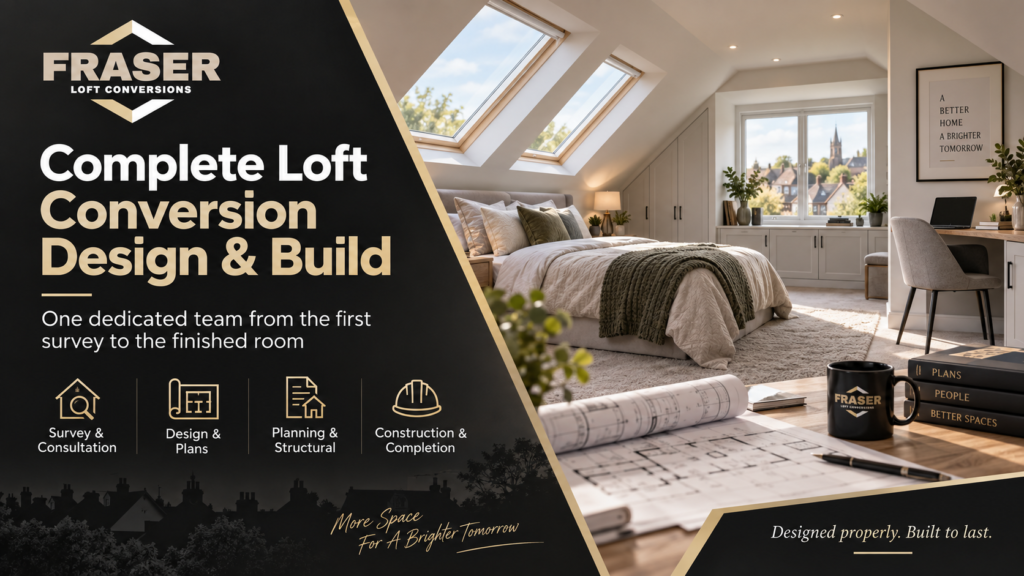
At Fraser Loft Conversions, we provide a complete loft conversion design and build service, managing every stage of the project from the initial consultation through to the finished room.
Unlike many builders who focus solely on construction, we also take care of the design, planning and technical stages. This means you can work with one dedicated team throughout the entire project rather than dealing with several different companies.
One Team From Start to Finish
A loft conversion involves much more than simply building walls and fitting windows.
Before construction can begin, the project may require surveys, drawings, structural calculations, planning checks and Building Regulations approval.
Managing all of these elements separately can become complicated, particularly if different contractors and consultants are involved.
Our complete service is designed to make the process simpler.
We can manage:
- Initial survey and consultation
- Loft conversion design
- Architectural drawings
- Planning permission applications where required
- Structural engineer calculations
- Building Regulations
- Building Control
- Full project management
- Construction
- Final completion and handover
Having one team responsible for the full process can help keep communication clear and the project properly coordinated.
Initial Loft Survey and Consultation
Every successful loft conversion starts with understanding the property.
During the initial survey, the existing roof space can be assessed to determine what may be possible.
Factors such as roof height, floor area, roof structure, access and property layout all influence the type of loft conversion that may be suitable.
The consultation is also an opportunity to discuss how you want to use the finished space.
You may be considering:
- An additional bedroom
- Master bedroom and en-suite
- Home office
- Children’s bedroom
- Guest room
- Playroom
- Hobby room
- Dressing area
- Quiet study space
Understanding your priorities at the beginning helps create a design that is practical as well as attractive.
Loft Conversion Architectural Drawings
Detailed drawings are an important part of the loft conversion process.
They help turn the initial idea into a clear plan that can be used during approvals and construction.
Architectural drawings may show the proposed floor layout, roof alterations, stairs, windows and other important design features.
Good design should consider both appearance and practicality.
For example, the position of the staircase can affect the amount of usable space available both upstairs and on the floor below.
Windows also need to be positioned carefully to provide light while working with the roof structure and overall appearance of the property.
At Fraser Loft Conversions, the design process is integrated with the construction process, allowing practical building considerations to be addressed from the beginning.
Planning Permission for Loft Conversions
Not every loft conversion requires a full planning application.
Some projects may fall within permitted development rights, depending on the property and the type of work proposed.
Other projects may require planning permission.
This can depend on factors such as:
- Property type
- Previous extensions
- Proposed roof alterations
- Dormer size
- Location of the property
- Conservation restrictions
- Planning conditions
- External appearance
Understanding the planning requirements early can help avoid unnecessary delays.
Where planning permission is required, Fraser Loft Conversions can help manage the application process as part of the wider project.
Structural Engineer Calculations
A loft was not always originally designed to function as a full living space.
When it is converted, the structure may need strengthening to support new floors, walls, furniture and everyday use.
Structural calculations are therefore an important part of many loft conversion projects.
A structural engineer may assess areas such as:
- New floor structure
- Steel beams
- Roof support
- Load-bearing walls
- Openings for stairs
- Dormer structures
- Existing structural elements
These calculations help ensure that the proposed design can be constructed safely and appropriately.
Building Regulations and Building Control
Loft conversions normally need to comply with Building Regulations.
These regulations cover key areas of construction and safety.
Depending on the project, Building Regulations may address:
- Structural stability
- Fire safety
- Insulation
- Staircase design
- Ventilation
- Electrical work
- Drainage
- Escape routes
- Sound insulation
Building Control inspections may take place during different stages of the project.
Managing this process properly can help ensure the conversion meets the relevant requirements before completion.
Full Loft Conversion Project Management
Good project management is essential when several stages of building work need to happen in the correct order.
At Fraser Loft Conversions, we coordinate the different elements of the project so homeowners do not need to organise each trade separately.
This can include scheduling construction work, coordinating materials and managing different stages of the build.
A single project team also helps reduce communication problems.
Instead of contacting several companies for different parts of the job, you have one main team looking after the overall conversion.
The Construction Stage
Once the design, approvals and structural requirements are in place, construction can begin.
The exact sequence will depend on the type of conversion, but work may involve changes to the roof structure, installation of beams, floor construction, dormer construction, staircase installation and internal finishing.
Typical construction elements may include:
- Structural steel installation
- New floor joists
- Roof alterations
- Dormer construction
- Roof windows
- Staircases
- Insulation
- Internal walls
- Electrical work
- Plumbing
- Plastering
- Joinery
- Final finishes
Each part of the build needs to work together to create a finished room that feels like a natural part of the original property.
Types of Loft Conversion
Different homes require different loft conversion designs.
The most suitable option depends on factors such as roof shape, property type, available space and the homeowner’s requirements.
Common options may include:
Dormer Loft Conversions
Dormer conversions extend out from the roof slope, helping create additional floor area and headroom.
They are often chosen when homeowners want to maximise usable internal space.
Rooflight Loft Conversions
Rooflight conversions make use of the existing roof shape and typically involve installing roof windows.
They can be suitable where there is already sufficient headroom.
Hip-to-Gable Conversions
A hip-to-gable conversion changes a sloping side roof into a vertical wall.
This can create significantly more internal space in suitable properties.
Mansard Loft Conversions
Mansard conversions involve more substantial alterations to the roof and can create a large amount of additional space.
The suitability of each option should be assessed based on the individual property.
Why Choose a Design and Build Loft Conversion Service?
Using separate companies for design, structural work and construction can sometimes make project coordination more difficult.
A complete design and build service creates one clear process.
Potential advantages include:
- One main point of contact
- Better communication
- Coordinated design and construction
- Fewer separate contractors to manage
- Clearer project organisation
- More consistent responsibility
- Smoother handover between stages
- Reduced stress for homeowners
Because the same team understands both the design and construction requirements, practical considerations can be addressed earlier.
Making the Most of Your Loft Space
A good loft conversion is not simply about adding floor area.
The space should be designed carefully so that it feels comfortable and practical.
Natural light, storage, access and room layout should all be considered.
Sloping roof areas, for example, can sometimes be used for fitted storage rather than being wasted.
Dormers and roof windows can also help improve natural light and make the room feel more spacious.
The goal is to create a new room that feels like it has always belonged to the property.
Adding an Extra Bedroom
One of the most popular uses for a converted loft is an additional bedroom.
The upper floor can provide privacy and separation from the main living areas of the home.
Where space allows, homeowners may also choose to include an en-suite bathroom or dressing area.
This can create a complete master suite within the roof space.
Creating a Home Office
Working from home has increased the demand for dedicated office spaces.
A loft can provide a quieter area away from kitchens, living rooms and other busy parts of the house.
With appropriate lighting, electrical points, heating and storage, a loft office can become a comfortable and practical working environment.
Loft Conversions and Property Potential
Many homes contain roof space that is currently used only for storage.
A well-designed loft conversion can make much better use of this area.
Rather than extending further into the garden or moving to a larger property, converting the roof space can provide an alternative way to gain another usable room.
The suitability and potential of each loft will vary, which is why an initial survey is important.
A Smooth Handover at Completion
The final stage of the project is completion and handover.
At this point, finishing work is checked and the new space is prepared for use.
A carefully managed handover helps ensure that outstanding details are dealt with and the homeowner understands the completed project.
The aim is to provide a finished room that is ready to become part of everyday life.
Why Choose Fraser Loft Conversions?
At Fraser Loft Conversions, we provide more than just construction.
Our complete loft conversion design and build service gives homeowners one dedicated team from the first conversation through to final completion.
We manage the important stages of the project, including:
- Surveys
- Design
- Architectural drawings
- Planning support
- Structural calculations
- Building Regulations
- Building Control
- Construction
- Project management
- Final completion
This integrated approach can make the whole process simpler and easier to manage.
Start Planning Your Loft Conversion
A loft conversion is a significant home improvement project, and careful planning is essential.
By working with a team that can manage both the design and construction, you can avoid the hassle of coordinating multiple companies yourself.
At Fraser Loft Conversions, we help take your project from the first idea through to a fully finished room.
Whether you are planning an extra bedroom, home office, master suite or another type of living space, our complete design and build service can help turn your unused loft into a practical and attractive part of your home.