

Specialist Loft Conversions

If you’re thinking about a loft conversion in Totton, chances are you’re just looking for more space without the stress of moving house.
It’s something we hear all the time.
You like where you live. You don’t want the hassle, cost, and disruption of moving. You just need more room.
That could be an extra bedroom, a proper home office, a space for the kids, or simply somewhere to breathe a bit easier day to day.
The good news is your loft is often the easiest and most cost effective way to get it.
We work with homeowners across Totton to turn unused roof space into something genuinely useful. Not just “extra space” for the sake of it, but something that actually improves how your home works and how you live in it.
Every house is different, especially across Totton where you’ve got a real mix of property styles.
Victorian terraces, semis, bungalows, newer builds, they all come with different layouts and different potential.
That’s why there’s no one size fits all approach.
Some lofts are perfect for a straightforward Velux conversion. Others need a dormer to create proper head height and usable floor space. In some cases, a hip to gable or more structural work is the right route.
We don’t overcomplicate it.
We look at your property, your current layout, and what you actually want from the space. Then we recommend the best option to achieve that in the simplest, most practical way.
No upselling. No unnecessary extras. Just what works.
One of the biggest frustrations for homeowners is having to deal with multiple companies, designers, builders, structural engineers, and trying to piece everything together.
3. We remove that completely.
We handle the full process from start to finish, so everything runs smoothly and you’re not chasing different people.
That includes:
You’ll always know what’s happening, what stage things are at, and what comes next.
No confusion. No disappearing trades. No being left in the dark.
Most homeowners don’t really care what the conversion is called. They just want a space that works.
But to keep things simple, here’s a quick breakdown of the most common options we build across Totton.
1. Dormer Loft Conversions
This is the most popular choice. It extends out from the roof to create proper headroom and usable floor space. Ideal for bedrooms, en suites, or larger living areas.
2. Velux Loft Conversions
A simpler, more cost effective option. If your loft already has good height, we can add roof windows and convert the space without major structural changes.
3. Small Loft Conversions
Even tighter lofts can be transformed with the right design. These are perfect for home offices, hobby rooms, or occasional guest spaces.
4. Bungalow Loft Conversions
A big transformation. You’re effectively adding a full new level to your home, which can dramatically increase both space and property value.
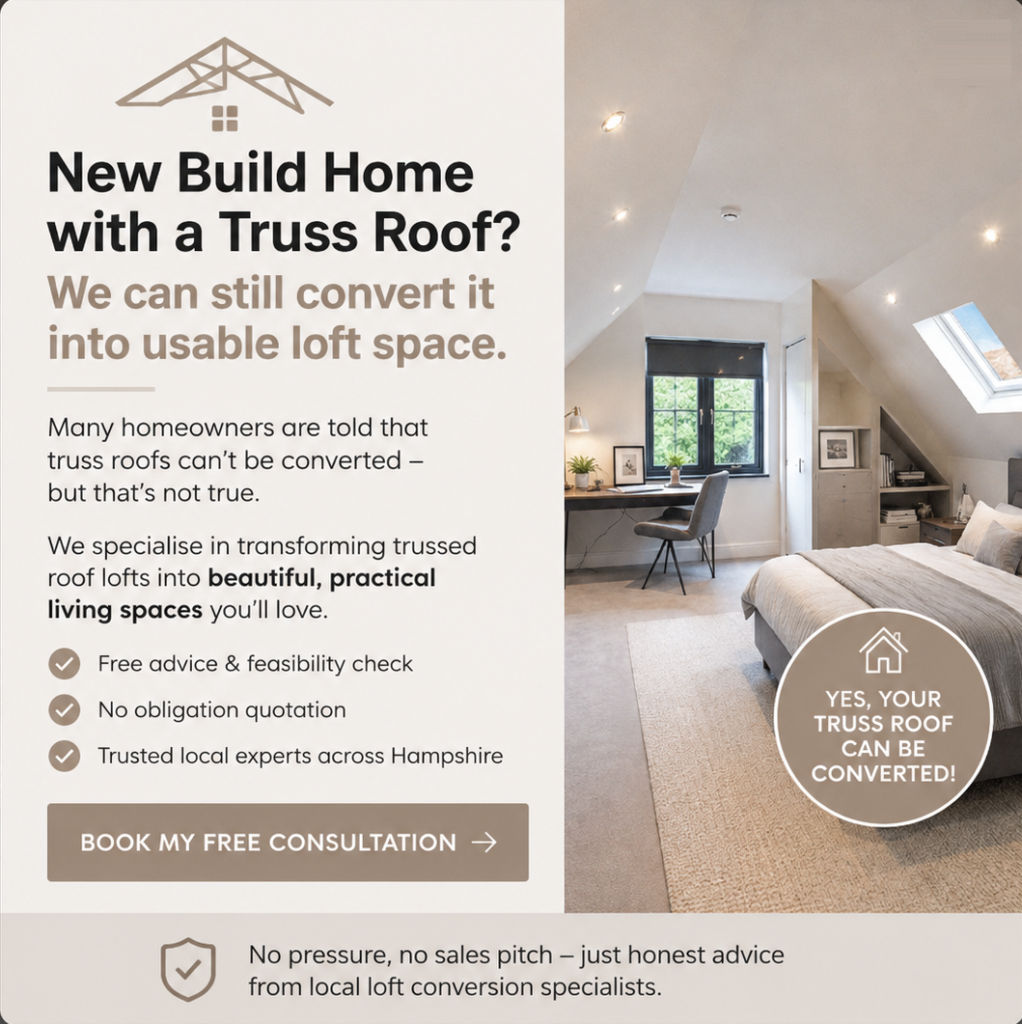
5. New Build Loft Conversions
A lot of newer homes in Totton have untapped loft potential. With the right structural adjustments, these can be turned into high quality living spaces.
There’s a big difference between using a national company and working with a local team that actually understands Totton.
We know the types of properties in the area. We understand what typically gets approved and what doesn’t. We know how to keep projects moving without unnecessary delays.
That local knowledge makes a big difference.
It also means accountability.
You know who you’re dealing with. You know where we are. And if you need us, we’re not disappearing off to the other end of the country.
Most of our work comes through recommendations, which says everything about how we approach each project.
A well designed loft conversion doesn’t just give you more room, it adds real value to your property.
For many homeowners in Totton, it’s one of the best investments they can make.
You’re increasing usable square footage without losing garden space, without moving costs, and without the stress of relocating.
More importantly, you’re making your home work better for you now.
It’s simple.
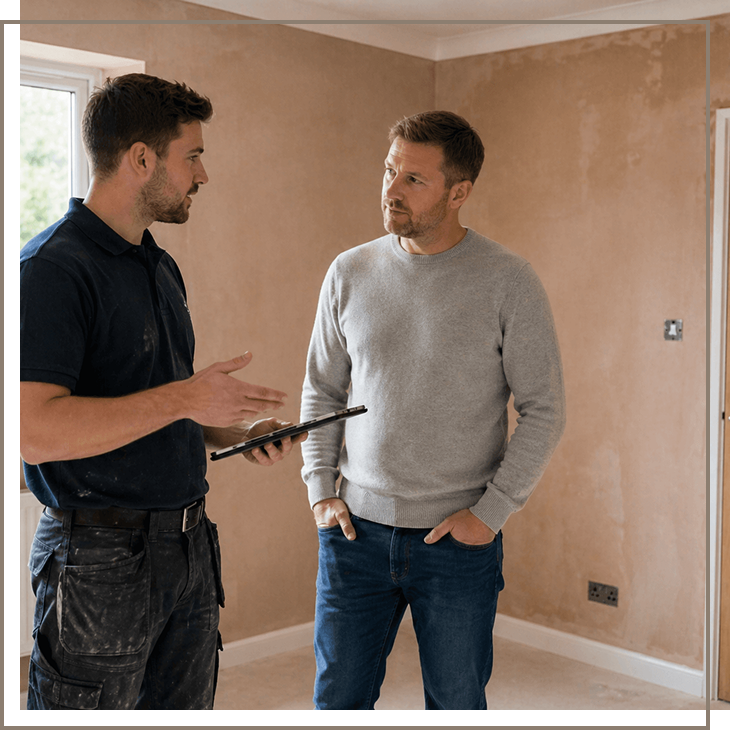
We come out, take a proper look at your loft, and have a conversation about what you want to achieve.
We’ll give you a clear idea of what’s possible, how it would work, and what sort of budget you’re looking at.
No pressure. No sales pitch. Just straight, honest advice.
If you’re ready to explore a loft conversion in Totton, get in touch and we’ll take it from there.
▪️Customer Feedback
 Posted on Google
 Pippa Baker
Trustindex verifies that the original source of the review is Google.
Would highly recommend. This was planned for over a year before and Tom was very polite and not pushy when visiting to do a free quote. Things were organised through Tom with the architect and building planning completed smoothly. All the tradesmen were scheduled through Tom which reduced the stress no end. The work took a total of about 6 and half weeks for our dormer loft conversion making a master bedroom and ensuite. It was a much quicker time compared to other companies that quoted us. Tom, Pete and Josh were brilliant. Very polite and tidied up after themselves every day ( a great effort with the house being a building site!) Pete and Josh were onsite nearly every day which was very reassuring as previous building works left us with long delays and very poor communication. We had clear communication of what the plan was weekly if not daily and were encouraged to be involved with the renovations. As a semi detached smaller property than most loft conversions, everyone has been amazed by the large space that was created in our home. Thanks againPosted on Google fp568Tom and his team recently completed our loft extension and we couldn’t be happier with the result. From start to finish they were professional, reliable and always punctual. The work was completed on time and to an excellent standard, with real attention to detail throughout. They were also very accommodating when we requested a few last-minute changes, which made the whole process far less stressful than we expected. The finished space has completely transformed our home. I especially love our bi-fold windows! Overall, a fantastic experience and I would highly recommend Tom and his team to anyone considering building work.Posted on Google
 Robert MotherwellWe are absolutely thrilled with our new loft conversion. From start to finish Tom and the team were professional, trustworthy, and a pleasure to have in our home. Tom and his highly skilled tradesman clearly take pride in their work, and it showed in every detail. They always tided up behind them, kept disruption to a minimum and communicated brilliantly throughout the build. The final result has genuinely exceeded our expectations- even better then we imagined. We couldn't be happier and would highly recommend Fraser loft conversions to anyone considering a loft conversion.Posted on Google
 Honorata HoniaWe recently used Fraser Loft Conversion for our loft conversion, and the entire experience was outstanding from start to finish. The team was professional, friendly, and incredibly knowledgeable. They took the time to understand exactly what we wanted and offered great design suggestions that really made the most of the space. Communication throughout the project was excellent — we always knew what stage the work was at and what to expect next. The builders were punctual, tidy, and respectful of our home, and the quality of their workmanship is second to none. The finished loft has completely transformed our house — it feels spacious, bright, and beautifully finished. Everything was completed on schedule and within the agreed budget, which gave us real peace of mind. I can’t recommend Fraser Loft Conversion company highly enough. If you’re thinking about a loft conversion, this is the team you can trust to deliver top-quality results.Posted on Google
 Paula AitkenReally pleased with our 2 bedroom loft conversion with shower room. Having never undertaken such a big project before, we got a few quotes before we decided to go with Frasers. It was nice to be able to use a local company and we found Tom to be competitively priced and professional, with good communication throughout, always on hand and happy to answer any queries. We had a few snags and made some compromises along the way, as you expect with a big project, but still very happy with the end result. Tom and his team, were always friendly, polite and tidy, making the project as stress free as they could. Happily trusted Tom with a door key, for the occasions when we were out. Would use again and recommend.Posted on Google
 Jon RaneyWhat was once a large, dark, cold place to store our Christmas decorations and other detritus is now a lovely, light filled master bedroom with a wonderful second bathroom. The project took a few knockbacks early on when our local council took a disliking to the planned front elevation, but Tom and his architect worked quickly to come up with some new plans that would be ‘acceptable’ in the councils view. He was accommodating when we change things last minute, the build came in on budget, and when we added extras outside of the scope of works he priced these fairly. Fraser Lofts professionalism and attention to detail were 5 star and yes we highly recommend!Posted on Google
 Rob MTom and his crew took on a large loft conversion project for us We’re really pleased with the end result and feel we got a high quality job at a fair price. The whole experience was fairly stress, the team was pleasant and aftercare was good. Will be continuing to recommend.Posted on Google
 Sharon MoodyTom and his team were very professional, friendly and clean, they turned a 1 bed flat to a 3 bed home for us with an attic conversion, we were very pleased with the work carried out, and if we ever needed another project we would definitely use them again.Posted on Google
 Ann WatersI have just had a large loft conversion done by this company. What an enjoyable experience to be dealing with professionals who take great pride in their work. I was kept well informed throughout the build and found everyone who worked on my house friendly, hardworking and exceptionally tidy as well as being considerate to neighbours. Their finished work was to a very high standard . At the end of each day everything was swept or vacuumed and left tidy. I will definately use them again . I have no hesitation highly recommending Tom and his Team.Posted on Google
 Neil ThomasVery positive experience. We were nervous going into this project because of the huge number of bad builders and trades people out there. This job and the work done by Tom and his team has restored my faith in humanity. The project came in ahead of schedule and bang on agreed budget. Was there snags? Yes of course there was. But we were able to discuss them in a calm normal manner and resolve them comfortably without any battles or bad feeling. Tom worked very hard to give us as little stress as possible. Everybody that Tom brought to our house treated it like our home not a building site and were very respectful. We trusted Tom so much that we gave him a key to come and go as he pleased and we even went away on holidays while he was working because of how much we trusted him. We are very happy, we will and have recommended him to friends and family and I have no reservations. Please reach out if you want any more information or if you want to ask questions about our experience.
Whether you’re thinking about an extra bedroom, en-suite, home office or simply need more space, Fraser can help you understand what’s possible with your loft.
Start with a free loft survey and let’s take a look at the possibilities.
▪️How It Works
We visit the property, look at the available space and discuss what you want to achieve.
We turn your ideas into a practical loft design and arrange the plans required for the project.
We help manage planning, structural engineering and building control requirements.
Fraser manages the build and keeps you informed throughout the entire conversion.
A professionally completed living space designed around your home and requirements.
▪️Why Choose Us?

Proudly operating as a family-run company with a strong focus on honesty, quality workmanship, and customer satisfaction.





▪️CONTACT US