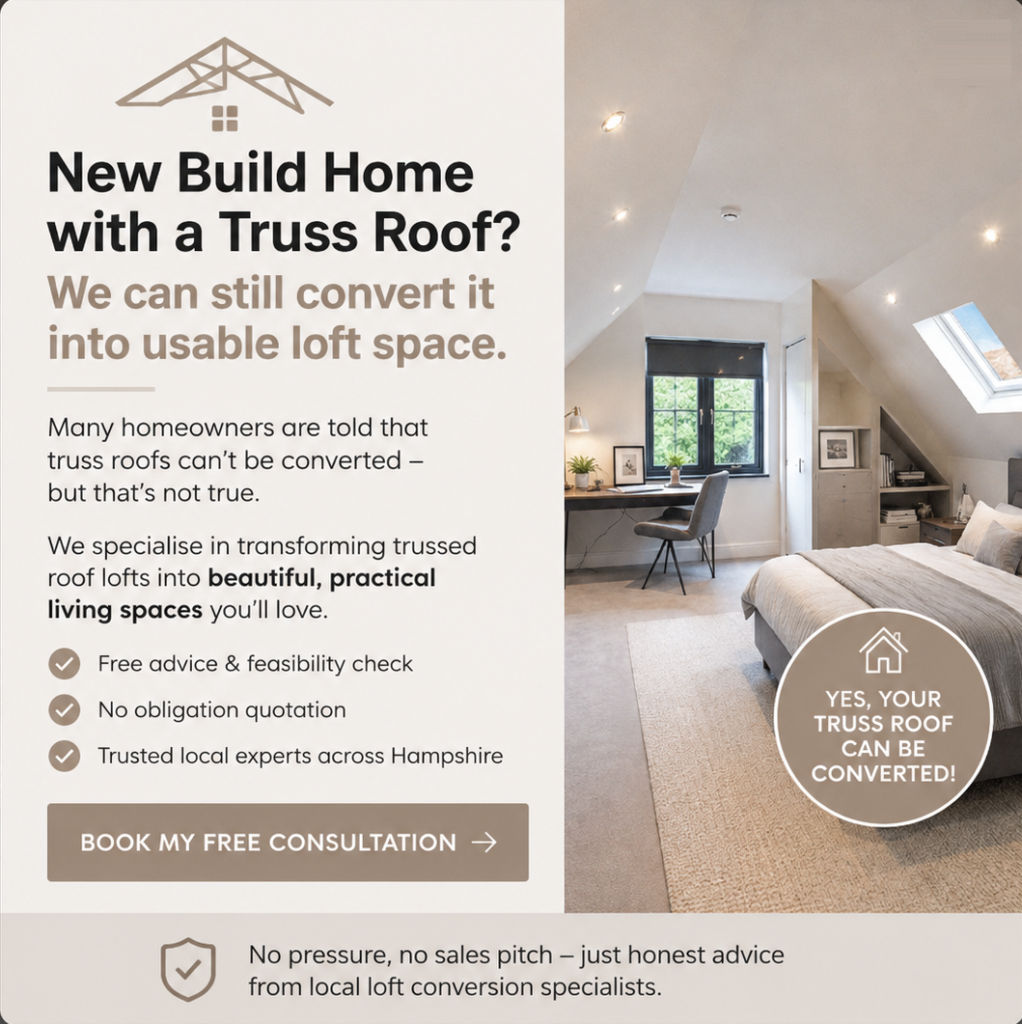

• Did you know? If you have a new build with a truss roof, we can still convert it into usable loft space.
  • Did you know? If you have a new build with a truss roof, we can still convert it into usable loft space.
         

Fraser Loft Conversions

Loft Conversion Types

Loft Conversion Types

We believe our fully inclusive loft conversion services are second to none, we’ve brought our attention to detail and craftsmanship of our trades to the loft conversion market. From the initial consultation & survey to the finished product, we’re with you every step of the way.

We understand every customer is different, with a variety of lifestyles and tastes. No matter what type of loft conversion, we always maximise space and light through clever design, whilst delivering the perfect loft conversion as per your desires and specifications.

Types Of Loft Conversion

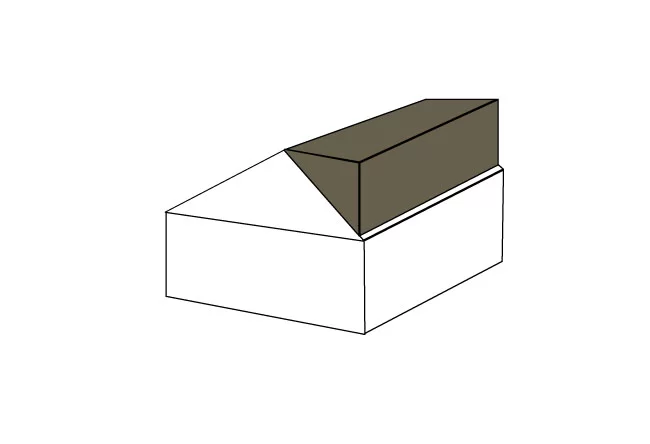
detached house loft conversion

Detached house loft conversions have several options when considering a loft conversion. Depending on the style of roof and layout, any one of the loft conversion styles may offer the best solution for maximising space.

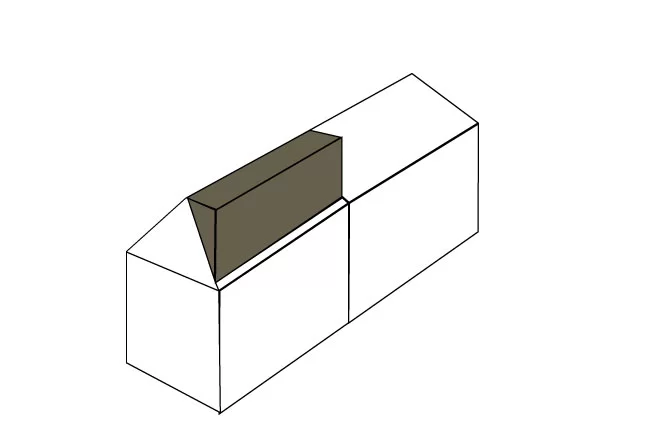
semi-detached house loft conversion

Semi-detached loft conversion styles vary depending on the layout and roof style of your property. Choosing the right lfot conversion type is key in maxmising the space in your conversion.

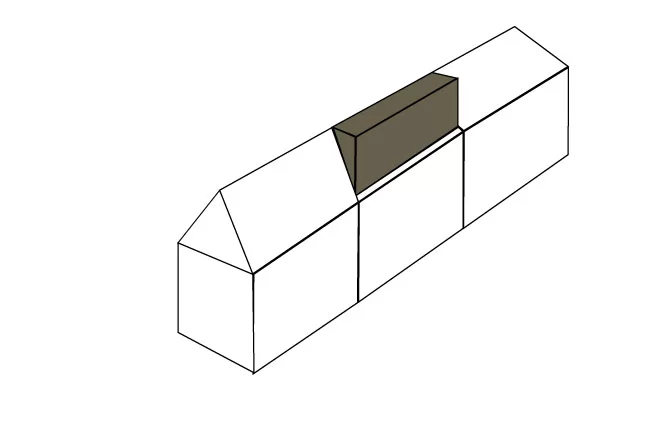
Terraced House loft conversion

A dormer or mansard loft conversion is usually a great extension of living space for terraced houses, some terraced houses lend to l-shaped loft conversions to increase space even further.

Bungalow loft conversion

Bungalows offer great loft conversion potential. They usually have vast loft spaces, due to the building having a large footprint with all rooms on one level. You could literally double your living space.

Loft Conversion Styles

Dormer Loft Conversion

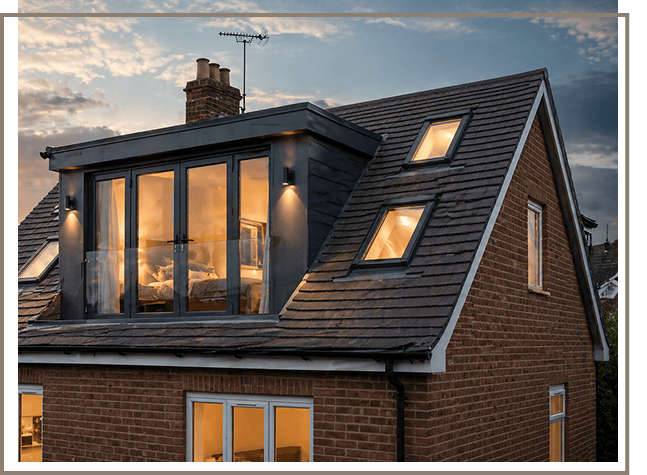
A dormer loft conversion is a common type of loft conversion, vastly increasing your homes living space with minimal disruption to your home as much of the work is carried out via scaffolding outside your home.

Rear Mansard Loft Conversion

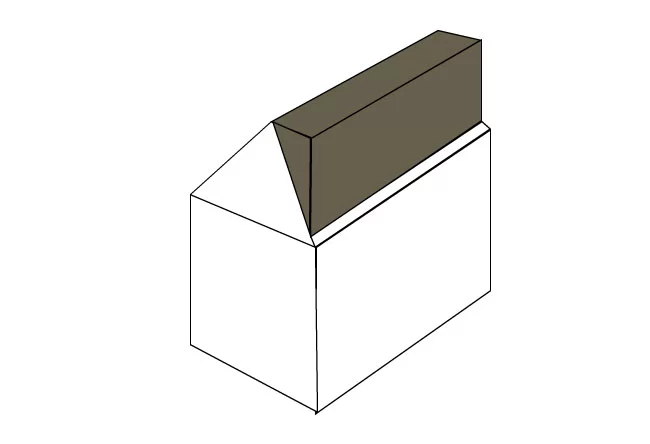
A rear mansard loft conversion is a good way to convert your loft space when there may be planning restrictions preventing the building of a rear dormer loft conversion. A mansard has a flat roof and a sloping front typically between 70° & 74°.

L-Shaped Mansard Loft Conversion

An L-shaped mansard conversion is a rear mansard conversion, but with a lot more space. Not all properties can have an l-shaped mansard built, usually Victorian or extended properties can have an l-shaped mansard built.

Side Dormer Loft Conversion

A side dormer loft conversion is built off the side wall of the property to give additional height. If your property has a side facing slope a side dormer is a great way to give you additional space in your loft conversion.

L-Shaped Dormer Loft Conversion

An L-shaped dormer conversion is a rear mansard conversion, but with a lot more space. Victorian properties or extended properties can usually have an l-shaped dormer built.

Hip to Gable Loft Conversion

A hip to gable loft conversion maximises the internal head height where the property has a hipped roof (three sloping sides). The hip part of the roof is removed and extended to maximise loft space.

▪️Customer Feedback

See What Our Customers Say

Could Your Loft Become Your Favourite Room In The House?

Whether you’re thinking about an extra bedroom, en-suite, home office or simply need more space, Fraser can help you understand what’s possible with your loft.

Start with a free loft survey and let’s take a look at the possibilities.

▪️How It Works

Your Loft Conversion From Start to Finish

01

Free Initial Survey

We visit the property, look at the available space and discuss what you want to achieve.

02

Design & Plans

We turn your ideas into a practical loft design and arrange the plans required for the project.

03

Planning & Structural

We help manage planning, structural engineering and building control requirements.

04

Construction

Fraser manages the build and keeps you informed throughout the entire conversion.

05

The Finished Loft

A professionally completed living space designed around your home and requirements.

▪️Why Choose Us?

Why Homeowners Choose Fraser Loft Conversions

Local Family-Run Business You Can Trust

Proudly operating as a family-run company with a strong focus on honesty, quality workmanship, and customer satisfaction.

Complete Design & Build Service

One company to manage your loft conversion from the first survey through to the finished build. We can take care of the design, plans, structural requirements, building control and construction, making the whole process much simpler for the homeowner.

High-Quality Craftsmanship & Design

Every project is built to the highest standards, ensuring beautiful results while maximising your loft’s potential.

Cost-Effective Alternative to Moving

Save on relocation costs while adding valuable living space tailored to your needs and lifestyle.

Add Valuable Space To Your Home

A well-designed loft conversion can add valuable living space to your property without the cost and disruption of moving home.

Guaranteed Work with Full Insurance

Enjoy peace of mind with fully insured services and workmanship guarantees on every project.

▪️CONTACT US

Build Your Dream Conversion

Fraser Loft Conversions are a local family run business proud of our reputation for build quality, craftsmanship and customer service.
Call WhatsApp