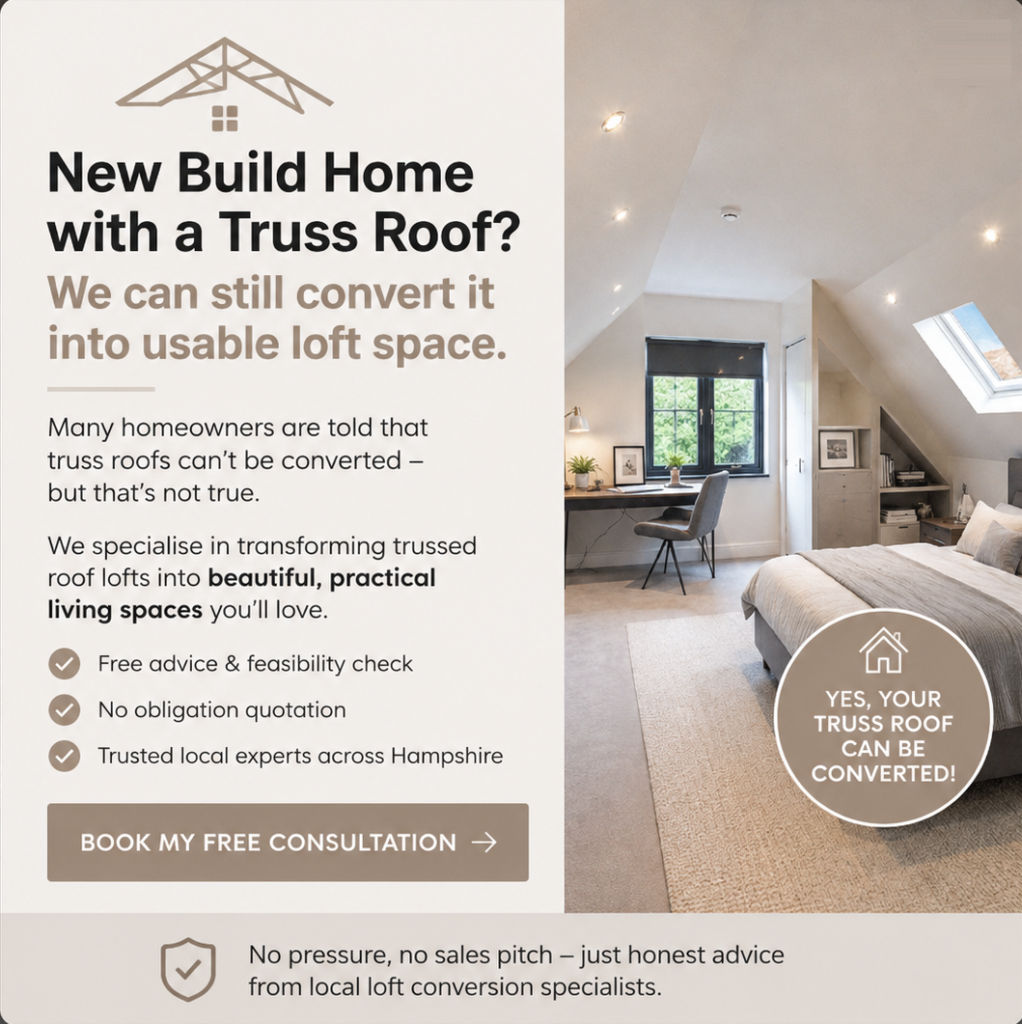


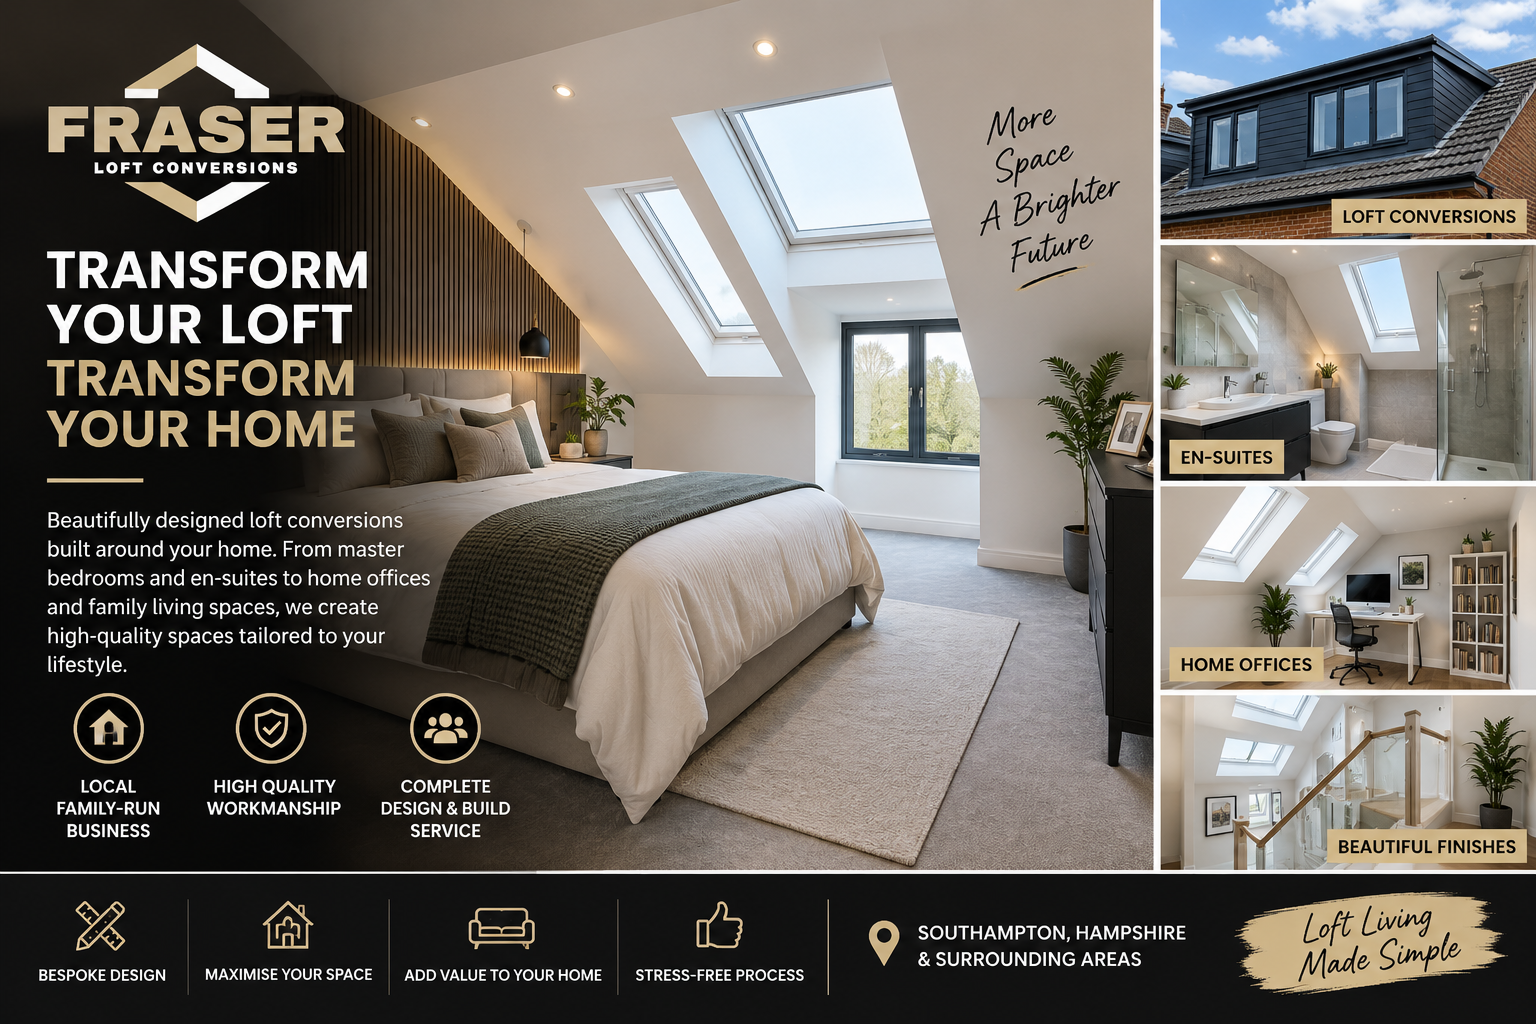
A loft can be one of the most underused areas of a property. With careful planning and professional construction, that unused roof space can become a comfortable and practical part of your home, providing valuable additional living space without necessarily needing to move.
At Fraser Loft Conversions, we are a local, family-run loft conversion company working throughout Southampton, Hampshire and the surrounding areas. We create high-quality loft conversions designed around each individual property and, importantly, around how our customers want to use their new space.
From spacious master bedrooms and stylish en-suites to home offices, dressing rooms and additional family areas, our complete design and build service can take your project from the initial idea through to the finished conversion.
Why Consider a Loft Conversion?
As families grow and lifestyles change, a home that once provided plenty of room can start to feel restrictive. Moving house is one option, but it is not always necessary when additional usable space may already exist above you.
A professionally designed loft conversion can transform an underused roof area into a functional room that becomes an integral part of your home.
Homeowners commonly convert lofts to create:
- Master bedrooms
- Additional bedrooms
- En-suite bathrooms
- Home offices
- Dressing rooms
- Children’s rooms
- Guest accommodation
- Family living areas
- Hobby or relaxation spaces
The right solution depends on your property, available roof space and how you intend to use the completed room.
Designing a Loft Around Your Home
Every property is different, which means every successful loft conversion needs careful consideration.
Roof shape, available head height, existing structure, staircase position and natural light can all influence the design. The conversion should also complement the rest of the property rather than feeling like an unrelated room added afterwards.
At Fraser Loft Conversions, we focus on creating spaces specifically designed around the existing home.
Important considerations can include:
- Available loft dimensions
- Roof structure
- Desired room layout
- Staircase position
- Windows and natural light
- Storage requirements
- Heating and insulation
- Bathroom requirements
- Existing property style
- How the new space will be used
Considering these elements early helps create a more practical finished conversion.
Create a New Master Bedroom
Turning a loft into a master bedroom is one of the most popular ways to use the space.
Moving the main bedroom into the loft can create a private area away from the busier parts of the house while potentially freeing an existing bedroom for another purpose.
Depending on the available space, a loft conversion bedroom could incorporate a sleeping area, built-in storage, a dressing area and an en-suite.
Thoughtful positioning of windows can also introduce natural light and help make the converted loft feel bright and welcoming.
Loft Conversions with En-Suite Bathrooms
Adding an en-suite can make a loft bedroom considerably more convenient.
However, incorporating a bathroom requires more planning than simply dividing the available floor area. Plumbing, drainage, ventilation, headroom and layout all need to be considered.
Good design can make effective use of areas with different ceiling heights while keeping the main bedroom open and comfortable.
A well-planned loft conversion with en-suite can create a highly practical private living area within the existing home.
Create a Dedicated Home Office
Working from home has made dedicated office space increasingly valuable for many households.
Trying to work from a kitchen table or spare bedroom can become inconvenient, particularly when several people use the home throughout the day.
A loft can provide separation from the main living areas, making it a practical location for a home office.
A professionally designed loft office can consider:
- Desk positioning
- Natural lighting
- Electrical requirements
- Storage
- Heating
- Ventilation
- Comfortable access
- Flexible working space
The result can be a quieter environment designed specifically for working from home.
Add a Dressing Room
If you already have sufficient bedroom space, converting the loft into a dressing room can provide additional storage while creating something more distinctive.
The varying heights found within roof spaces can sometimes be used effectively for fitted storage, cupboards and other carefully planned features.
Instead of leaving lower sections unused, a bespoke design can make them part of the overall storage solution.
Combining a dressing room with a master bedroom and en-suite can also create a complete upper-floor suite.
Additional Family Living Space
Not every loft conversion needs to become a bedroom.
A growing family may benefit more from an additional living room, play area or flexible space that can change purpose over time.
This versatility is one of the major advantages of converting an existing loft.
A room initially designed as a play space might later become a study, teenage room or home office as the family’s requirements change.
Planning for flexibility can therefore add long-term usefulness to the conversion.
Making the Most of Natural Light
Natural light can completely change the character of a converted loft.
Roof windows, dormer windows and other appropriate glazing options can help turn a previously dark roof space into a bright and inviting room.
Window positioning needs to be considered as part of the overall design rather than added as an afterthought.
Factors to consider include:
- Direction of natural light
- Room layout
- Roof design
- Views
- Privacy
- Ventilation
- Furniture positioning
A good balance of natural and artificial lighting can help the loft feel like a natural extension of the rest of the house.
Choosing the Right Type of Loft Conversion
Different properties may be suitable for different types of conversion.
The best option depends on the roof structure, available space, planning considerations and the amount of additional room required.
Common approaches can include:
- Rooflight loft conversions
- Dormer loft conversions
- Hip-to-gable conversions
- Mansard-style conversions
- Combinations designed for individual properties
Not every option is suitable for every home, which is why an assessment of the existing property is an important early stage.
Dormer Loft Conversions
A dormer involves extending part of the existing roof to create additional internal space and headroom.
This can make it particularly useful where the existing roof shape would otherwise restrict the practical floor area.
Depending on the property and design, a dormer can help provide space for bedrooms, bathrooms, offices or other living areas.
The exterior appearance should also be considered carefully so the new structure works appropriately with the existing property.
Making Use of Challenging Roof Spaces
Sloping ceilings are part of the character of many loft conversions, but they also create design challenges.
Not every part of the floor will necessarily have full standing height. Instead of viewing lower areas as wasted space, thoughtful design can often use them for storage, furniture or other practical purposes.
This is where a bespoke loft conversion design can provide significant benefits.
Rather than trying to force a standard room layout into an unusual roof shape, the new space can be designed around the building.
Planning the Staircase
The staircase is one of the most important elements of a loft conversion.
It provides the connection between the new floor and the existing home, so its position can influence both levels.
Poor staircase planning could unnecessarily reduce usable space in an existing bedroom or landing.
The design therefore needs to consider:
- Available floor space
- Existing landing layout
- Headroom
- Practical access
- Appearance
- Integration with the existing staircase
A well-designed staircase can make the conversion feel like it has always been part of the property.
Insulation and Year-Round Comfort
A loft sits directly beneath the roof, making insulation an important part of creating a comfortable living environment.
The finished space needs to work throughout the seasons rather than becoming uncomfortable during periods of hot or cold weather.
Appropriate insulation forms part of the overall building design and can contribute to both comfort and energy efficiency.
Ventilation, heating and glazing should also be considered as part of the complete room rather than independently.
Storage in a Loft Conversion
Storage is particularly important when converting a loft because some parts of the roof space may have limited headroom.
Bespoke storage can help make use of areas that would otherwise provide little practical floor space.
Possible solutions include:
- Eaves cupboards
- Built-in wardrobes
- Shelving
- Low-level storage
- Dressing-room storage
- Custom cabinetry
Planning storage from the beginning can create a cleaner finished room and make better use of the available space.
A Complete Design and Build Service
A successful loft conversion involves considerably more than construction alone.
There are designs to develop, structural considerations to address and multiple stages of work to coordinate.
At Fraser Loft Conversions, we offer a complete loft conversion design and build service, providing customers with one company to work with throughout the project.
The process can cover key stages such as:
- Initial ideas and consultation
- Property assessment
- Design development
- Project planning
- Structural construction
- Installation work
- Internal finishing
- Completion of the new living space
Having the project managed as a complete service can make the experience considerably more straightforward for the homeowner.
Why a Design and Build Approach Makes Sense
Managing several separate companies can make a substantial home improvement project more complicated.
Communication between designers, builders and different trades needs to remain clear throughout the process.
Using one specialist loft conversion company for the overall project can provide greater continuity from the initial concept through to completion.
It also means the practical construction requirements can be considered while the design is being developed.
Building Regulations and Loft Conversions
A loft conversion creates habitable space, so relevant building requirements need to be considered.
Depending on the project, these can cover areas such as structural stability, stairs, insulation, fire safety and other aspects of the construction.
Planning permission requirements can also vary depending on the type of property and proposed work.
These considerations should be investigated during the planning stage rather than after construction has started.
A specialist loft conversion company can help guide the project through the relevant requirements.
Quality Workmanship Matters
A loft conversion is a substantial alteration to a property.
Quality should therefore be considered throughout the project, from structural work hidden behind finished surfaces to the details that remain visible after completion.
Professional workmanship contributes to:
- A high-quality finish
- Accurate construction
- Effective use of space
- Better integration with the existing property
- Long-term durability
- A more comfortable finished room
At Fraser Loft Conversions, our focus is on creating spaces that look good while remaining practical for everyday life.
Loft Conversions for Different Property Styles
Homes throughout Southampton and Hampshire vary considerably in age, architecture and roof design.
A solution that works perfectly for one property may not be suitable for another.
Older homes may present different structural considerations from modern developments, while detached, semi-detached and terraced properties can each have individual requirements.
This is why a bespoke loft conversion should begin with the property itself.
The design can then be developed around the opportunities and limitations of the existing building.
Loft Conversions in Southampton
As a local company, Fraser Loft Conversions provides professional loft conversions in Southampton for homeowners looking to make better use of their properties.
Whether you need another bedroom, an en-suite, home office or flexible family room, we can develop a conversion around your requirements and existing home.
Our complete service means customers have one team to work with throughout the process.
Loft Conversions Across Hampshire
We also provide loft conversion services across Hampshire and surrounding areas, helping homeowners transform underused roof spaces into attractive and practical rooms.
Each project is approached individually, taking into account both the property and the customer’s ideas for the finished space.
From initial design decisions through to construction and completion, our aim is to deliver a high-quality conversion that becomes a natural part of the home.
Why Choose a Local Family-Run Company?
Working with a local company can provide a more personal approach to a major home improvement project.
As a family-run business, Fraser Loft Conversions understands that we are not simply working on a building. We are working within our customers’ homes.
We focus on:
- Individually designed loft conversions
- High-quality workmanship
- Complete design and build solutions
- Practical use of available space
- Careful attention to detail
- Local service across Southampton and Hampshire
- Clear project coordination
- Spaces designed around customers’ lifestyles
Our goal is to make the new loft feel like a genuine part of the home rather than simply an additional room.
Planning Your Loft Conversion
Before deciding exactly what your loft should become, think about what would make the biggest difference to your everyday life.
A homeowner short of bedrooms may prioritise a master suite, while someone working remotely might gain greater value from a dedicated office.
Consider questions such as:
- What type of room do you need?
- How will you use it every day?
- Do you need an en-suite?
- How much storage is required?
- What level of natural light would you like?
- Could the room need a different purpose later?
- How should it connect with the existing house?
These decisions provide a useful starting point for developing the design.
Transform Your Unused Loft into Valuable Living Space
Your loft could offer much more than storage for boxes and belongings.
With thoughtful design and professional construction, it can become a comfortable master bedroom, private en-suite, productive home office, stylish dressing room or additional living space for the whole family.
At Fraser Loft Conversions, we provide beautifully designed loft conversions in Southampton, Hampshire and surrounding areas, tailored to the individual property and the way each customer wants to live.
As a local family-run loft conversion company, we offer much more than simply carrying out the build. Our complete design and build service can manage the process from the first ideas through to the finished conversion.
By combining careful planning, intelligent use of space and quality workmanship, we can help transform an underused loft into a practical and attractive new part of your home.